
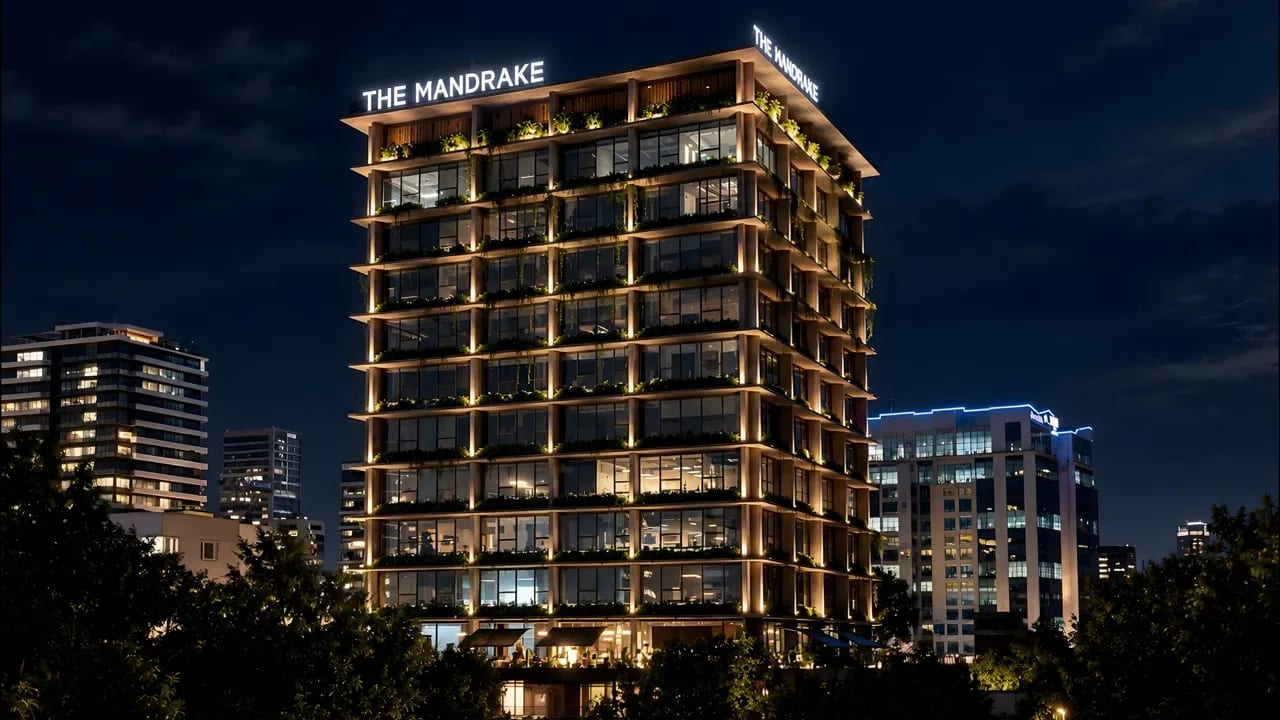
Westlands, Nairobi, Kenya
The Mandrake.
Living Facades Meet Restrained Illumination
Brief & concept
The Mandrake's lighting narrative responds to a striking juxtaposition: charcoal-pigmented concrete and a living veil of indigenous planting. A restrained architectural approach can reveal the tower's sculptural vertical structure after sunset while keeping the foliage and public realm visually legible. Welcoming light at entrances, terraces and shared spaces complements its identity as a people-focused workplace.
- Project type
- Commercial office tower
- Lighting design
- Spatial Vibes
- Architect
- Studio Mehta Architecture + O/S Architecture
- Developer
- Sagittarius Holdings Ltd / Merwest Company


